

Listing Courtesy of:  SIOUX EMPIRE / Listed By: Matt Misner, Coldwell Banker Empire Realty
 SIOUX EMPIRE / Listed By: Matt Misner, Coldwell Banker Empire Realty
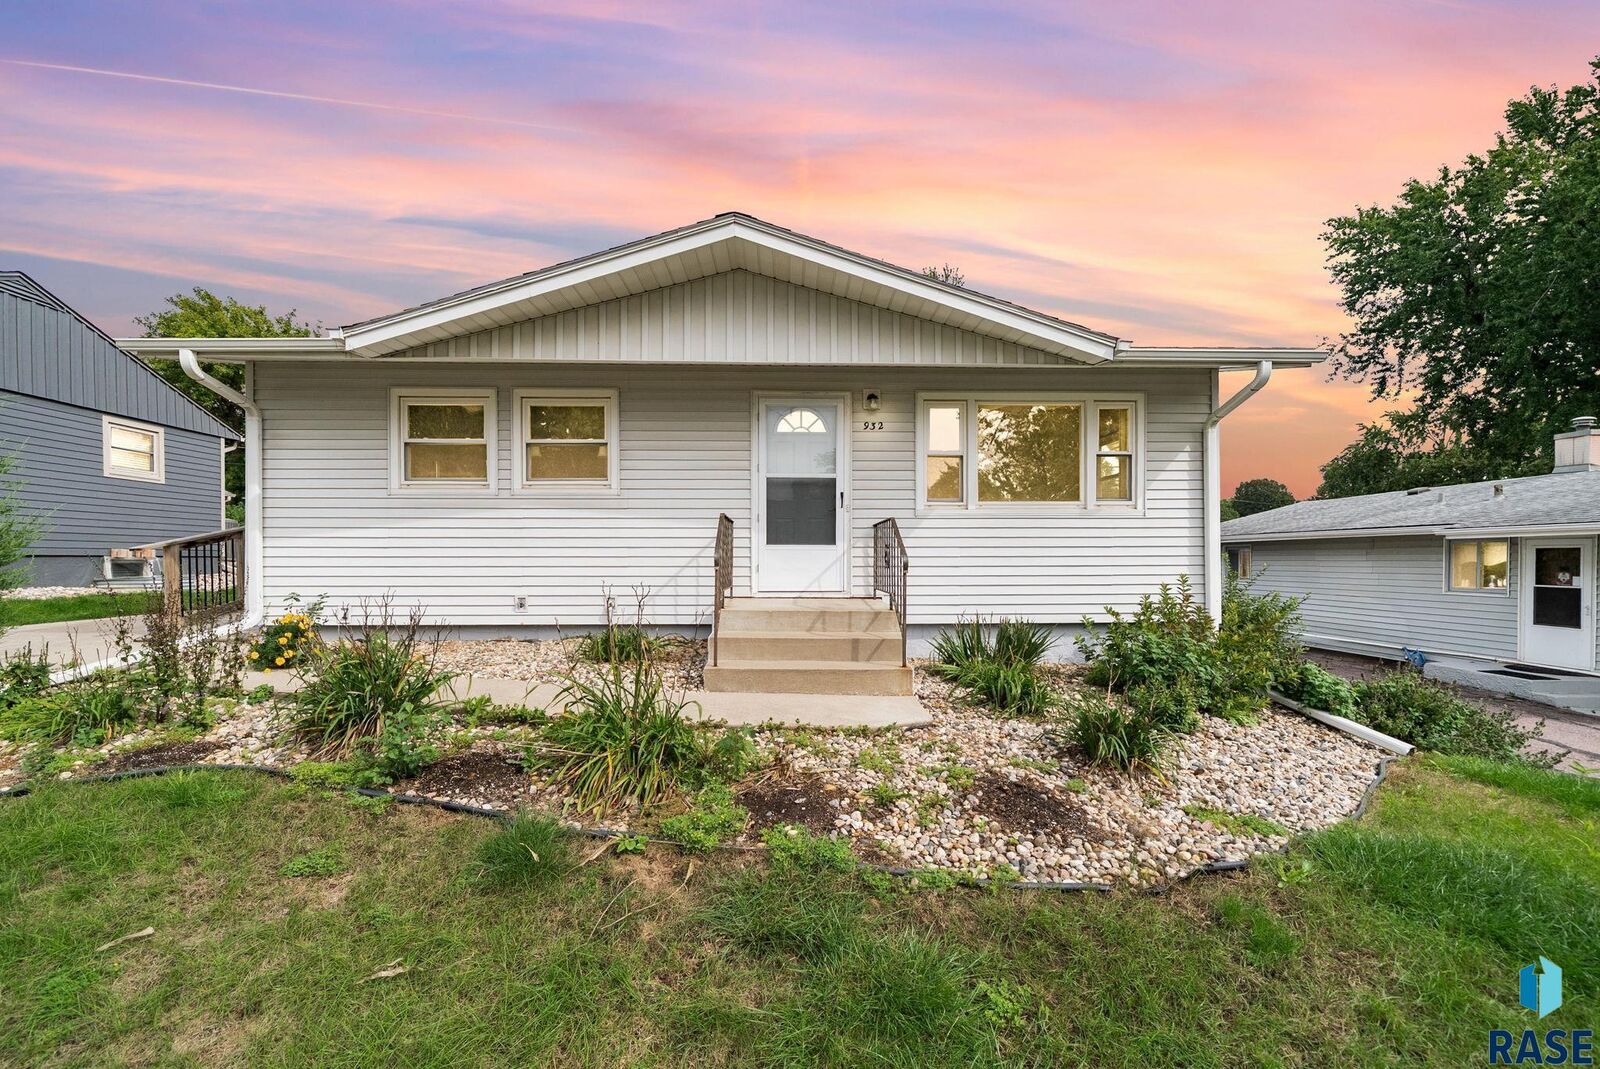
 932 S Harrington Ave Sioux Falls, SD 57103
Active (1 Days)
$235,000 (USD)

Description
MLS #:
22607606
22607606
Taxes
$1,344
$1,344
Lot Size
7,261 SQFT
7,261 SQFT
Type
Single-Family Home
Single-Family Home
Year Built
1956
1956
Style
Ranch
Ranch
School District
Sioux Falls
Sioux Falls
County
Minnehaha County
Minnehaha County
Listed By
Matt Misner, Coldwell Banker Empire Realty
Source
SIOUX EMPIRE
Last checked Oct 4 2026 at 3:41 AM GMT+0000
SIOUX EMPIRE
Last checked Oct 4 2026 at 3:41 AM GMT+0000
Bathroom Details
- Full Bathroom: 1
Interior Features
- Electric Range
- Microwave
- Humidifier
- Dryer
- Washer
- Refrigerator
- Range
Kitchen
- Updated Soft-Close Cabinets/Sink/Tile
Subdivision
- Sioux Heights Addn
Lot Information
- City Lot
Property Features
- Fireplace: Gas
- Fireplace: 1
- Foundation: Block
Heating and Cooling
- Natural Gas
- Central Air
Basement Information
- Full
Flooring
- Carpet
- Tile
- Wood
Exterior Features
- Roof: Composition
Utility Information
- Utilities: Water: Public
- Sewer: Public Sewer
School Information
- Elementary School: Cleveland Es
- Middle School: Ben Reifel Middle School
- High School: Washington Hs
Garage
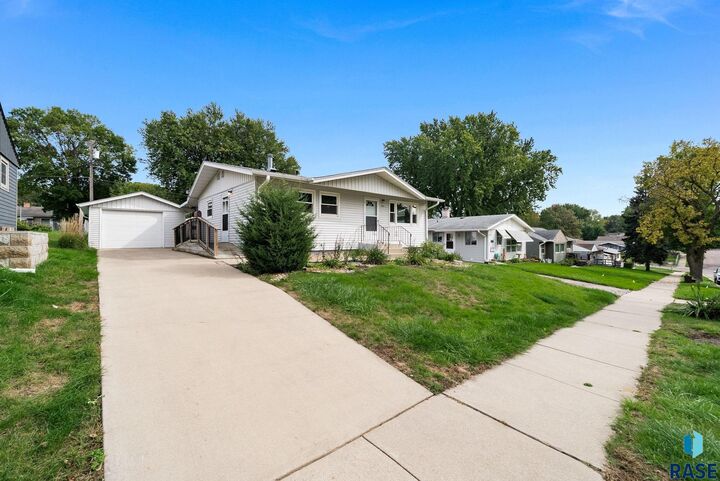
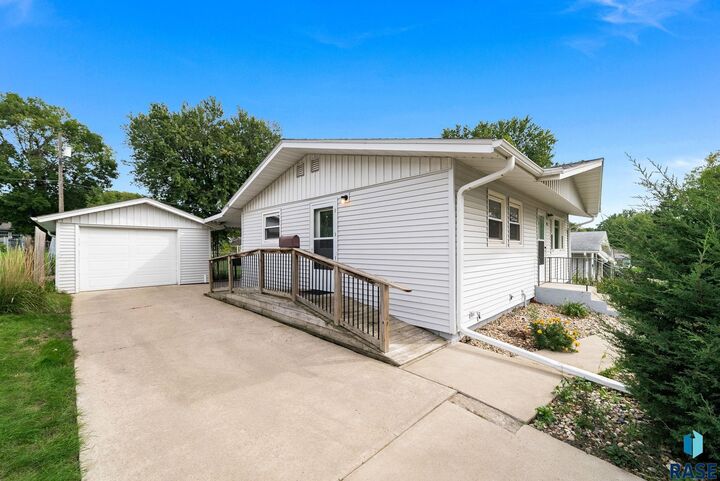
- Detached
Parking
- Concrete
Stories
- 1
Living Area
- 1,435 sqft
Location
Disclaimer: Copyright 2026 Realtors Association of the Sioux Empire. All rights reserved. This information is deemed reliable, but not guaranteed. The information being provided is for consumers’ personal, non-commercial use and may not be used for any purpose other than to identify prospective properties consumers may be interested in purchasing. Data last updated 10/3/26 20:41

Inside, the bright main level features hardwood flooring throughout the living room and hallway, two bedrooms, and a full bathroom. The kitchen was remodeled with Schrock soft-close cabinetry, tile flooring, updated countertops, double sink, lighting, and tile backsplash, creating a functional space with plenty of storage and workspace.
Downstairs, the finished lower level offers a large, flexible space with carpet, a gas fireplace, built-in storage, and an egress window. With the egress already in place, there is an opportunity to frame a third bedroom while still maintaining additional family or recreation space. The basement also includes laundry, a shower, and gas stove for convenience.
Many of the big-ticket items have already been addressed, including a new roof in 2025, furnace and A/C in 2019, and replacement of the main sewer/water lines. The detached garage also features newer wiring.
Outside, the spacious backyard provides plenty of room to enjoy, including space for a garden and a covered concrete patio area. With its mature surroundings, long list of improvements, and opportunities to add your own finishing touches, this is a home that has been cared for over the years and is ready for its next chapter.