

Listing Courtesy of:  SIOUX EMPIRE / Listed By: Monica Pluim, Coldwell Banker Empire Realty; Darren Pluim, Empire Realty - Contact: 605-595-7307
 SIOUX EMPIRE / Listed By: Monica Pluim, Coldwell Banker Empire Realty; Darren Pluim, Empire Realty - Contact: 605-595-7307
7617 W Leah St Sioux Falls, SD 57106
Active (2 Days)
$389,000 (USD)
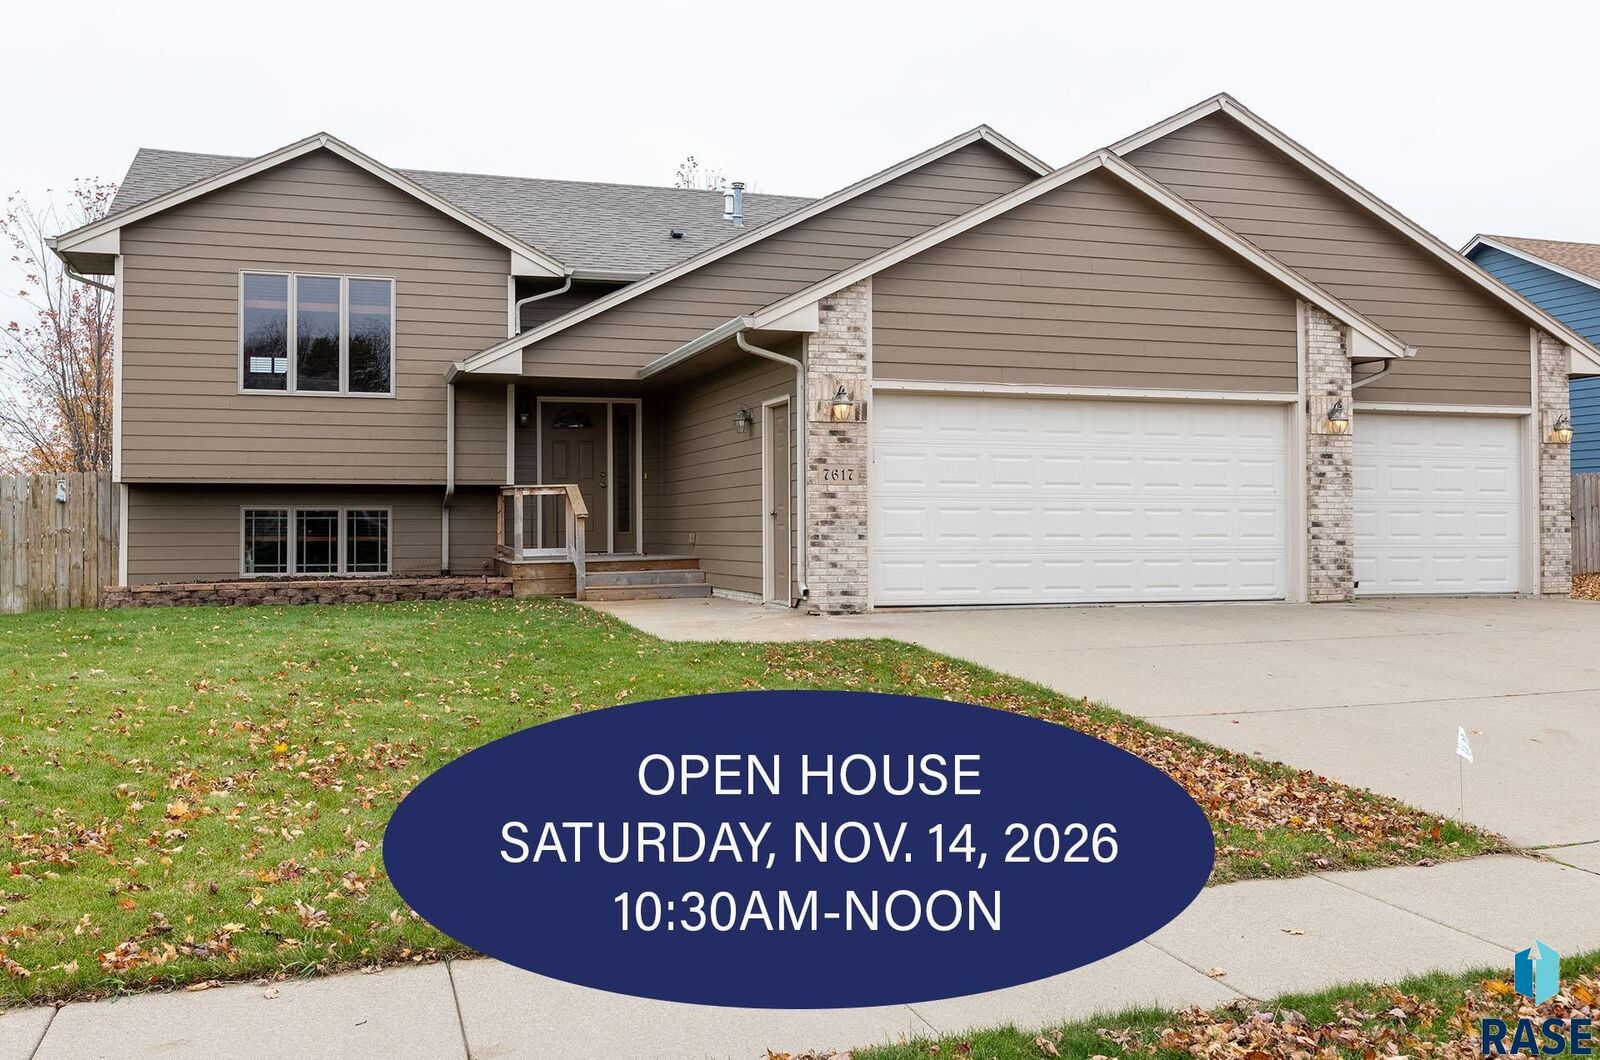
OPEN HOUSE TIMES
-
OPENSat, Nov 1410:30 am - 12 noon
Description
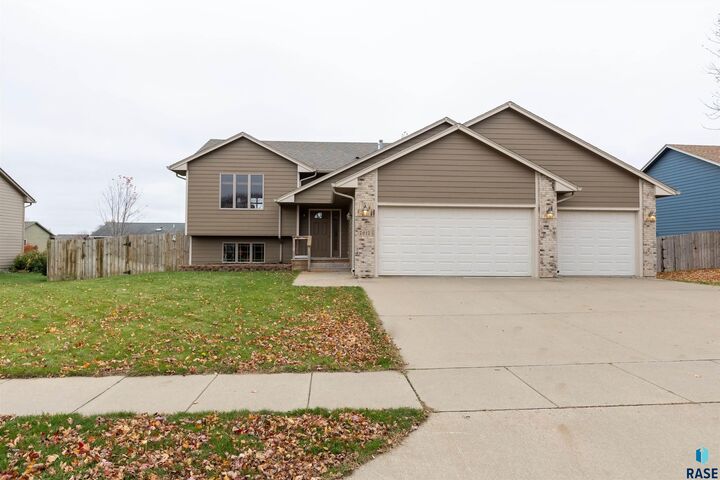
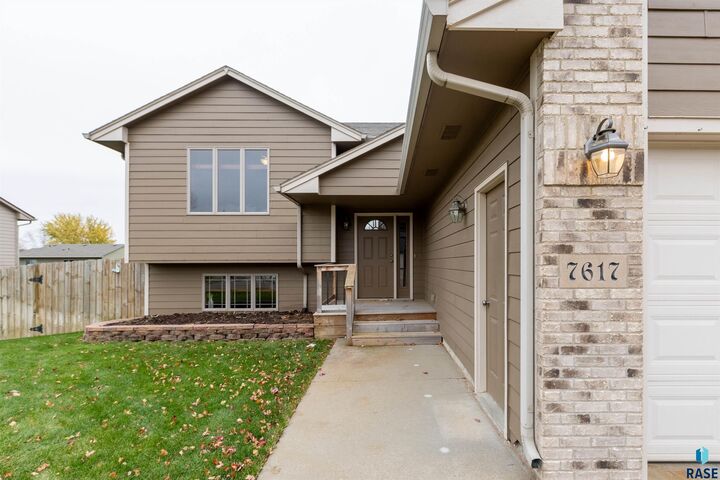
Welcome to this beautifully maintained 4-bedroom, 2-bath home on the west side of Sioux Falls! Filled with natural light, this inviting home offers an open kitchen with additional breakfast bar seating, perfect for everyday living and entertaining. The spacious primary bedroom features a convenient pass-through bathroom and a large walk-in closet. Beautiful hardwood flooring, added to the upper and lower-level living areas in 2019, brings warmth and character throughout. The lower-level family room features a cozy gas fireplace and walkout access to the backyard, where you'll find a fantastic outdoor retreat! Enjoy the newer deck and beautifully designed hot tub area, complete with a hot tub installed in 2023 that stays with the home. Additional highlights include updated exterior paint, newer shingles, and a spacious heated 3-stall garage. As an added benefit, all four TVs and their mounts are included! Exceptionally clean and thoughtfully cared for, this move-in-ready home offers comfortable living, wonderful gathering spaces, and outdoor amenities you'll love!
MLS #:
22608428
22608428
Taxes
$4,124
$4,124
Lot Size
9,483 SQFT
9,483 SQFT
Type
Single-Family Home
Single-Family Home
Year Built
2004
2004
Style
Split Foyer
Split Foyer
School District
Sioux Falls
Sioux Falls
County
Minnehaha County
Minnehaha County
Listed By
Monica Pluim, Coldwell Banker Empire Realty, Contact: 605-595-7307
Darren Pluim, Coldwell Banker Empire Realty
Darren Pluim, Coldwell Banker Empire Realty
Source
SIOUX EMPIRE
Last checked Nov 13 2026 at 2:04 PM GMT+0000
SIOUX EMPIRE
Last checked Nov 13 2026 at 2:04 PM GMT+0000
Bathroom Details
- Full Bathroom: 1
- 3/4 Bathroom: 1
Interior Features
- Disposal
- Dishwasher
- Electric Range
- Master Bath
- Microwave
- Vaulted Ceiling(s)
- Main Floor Laundry
- Dryer
- Washer
- Refrigerator
Subdivision
- Raegan Addn
Lot Information
- City Lot
- Walk-Out
Property Features
- Fireplace: Gas
- Fireplace: 1
- Foundation: Poured
Heating and Cooling
- Natural Gas
- Central Air
Basement Information
- Full
Flooring
- Carpet
- Tile
- Wood
- Vinyl
Exterior Features
- Roof: Composition
Utility Information
- Utilities: Water: Public
- Sewer: Public Sewer
School Information
- Elementary School: Discovery Es
- Middle School: Memorial Ms
- High School: Thomas Jefferson High School
Garage
- Attached
- Oversized
Parking
- Concrete
Stories
- 2
Living Area
- 1,886 sqft
Additional Information: Empire Realty | 605-595-7307
Location
Disclaimer: Copyright 2026 Realtors Association of the Sioux Empire. All rights reserved. This information is deemed reliable, but not guaranteed. The information being provided is for consumers’ personal, non-commercial use and may not be used for any purpose other than to identify prospective properties consumers may be interested in purchasing. Data last updated 11/13/26 06:04
