

Listing Courtesy of:  SIOUX EMPIRE / Listed By: Monica & Darren Pluim, Coldwell Banker Empire Realty; Monica & Darren Pluim, Empire Realty
 SIOUX EMPIRE / Listed By: Monica & Darren Pluim, Coldwell Banker Empire Realty; Monica & Darren Pluim, Empire Realty
 6709 W 32nd St Sioux Falls, SD 57106
Pending (9 Days)
$525,000 (USD)
Description
MLS #:
22604986
22604986
Taxes
$5,940
$5,940
Lot Size
0.43 acres
0.43 acres
Type
Single-Family Home
Single-Family Home
Year Built
1988
1988
Style
Two Story
Two Story
School District
Sioux Falls
Sioux Falls
County
Minnehaha County
Minnehaha County
Listed By
Monica & Darren Pluim, Coldwell Banker Empire Realty
Monica & Darren Pluim, Coldwell Banker Empire Realty
Monica & Darren Pluim, Coldwell Banker Empire Realty
Source
SIOUX EMPIRE
Last checked Jul 14 2026 at 2:57 PM GMT+0000
SIOUX EMPIRE
Last checked Jul 14 2026 at 2:57 PM GMT+0000
Bathroom Details
- Full Bathrooms: 2
- Half Bathroom: 1
Interior Features
- Dishwasher
- Electric Range
- Master Bath
- 3+ Bedrooms Same Level
- Microwave
- Main Floor Laundry
- Dryer
- Washer
- Refrigerator
Subdivision
- Kingswood Estates Addn
Lot Information
- City Lot
- Cul-De-Sac
- Irregular Lot
Property Features
- Fireplace: Gas
- Fireplace: 1
- Foundation: Poured
Heating and Cooling
- Two or More Units
- Natural Gas
- Central Air
Basement Information
- Full
Flooring
- Carpet
- Tile
- Wood
Exterior Features
- Roof: Composition
Utility Information
- Utilities: Water: Public
- Sewer: Public Sewer
School Information
- Elementary School: Oscar Howe Es
- Middle School: Memorial Ms
- High School: Roosevelt Hs
Garage
- Attached
Parking
- Concrete
Living Area
- 2,337 sqft
Location
Disclaimer: Copyright 2026 Realtors Association of the Sioux Empire. All rights reserved. This information is deemed reliable, but not guaranteed. The information being provided is for consumers’ personal, non-commercial use and may not be used for any purpose other than to identify prospective properties consumers may be interested in purchasing. Data last updated 7/14/26 07:57

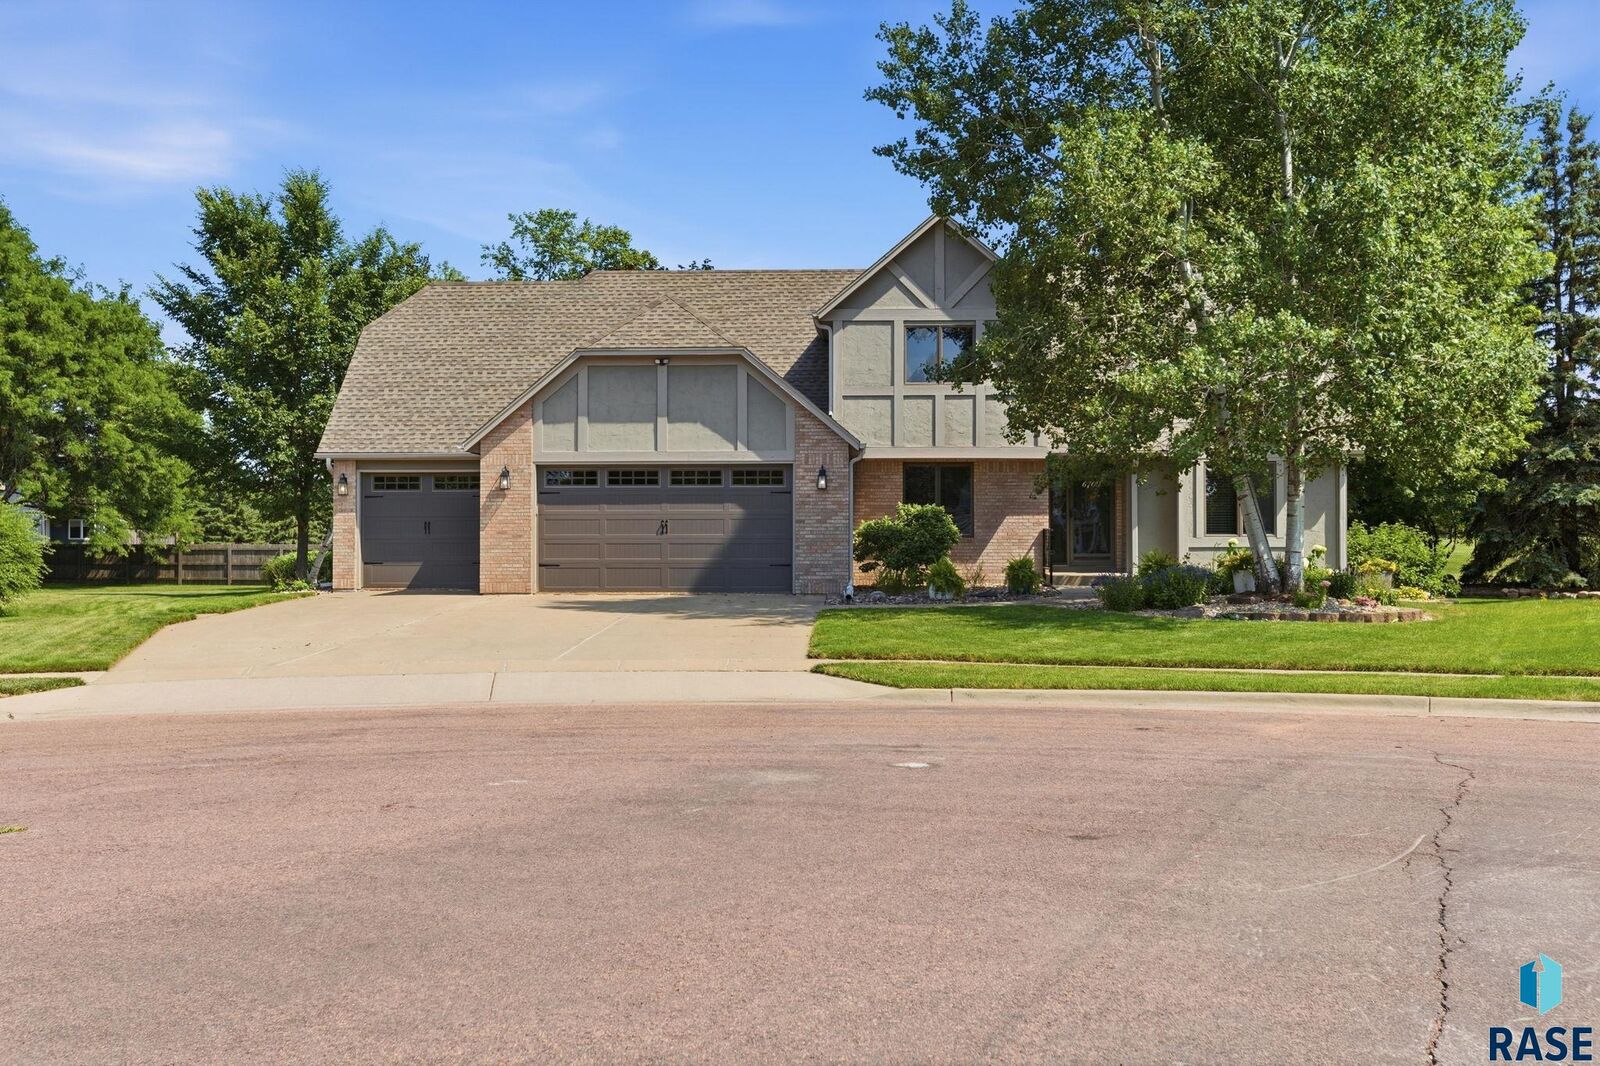
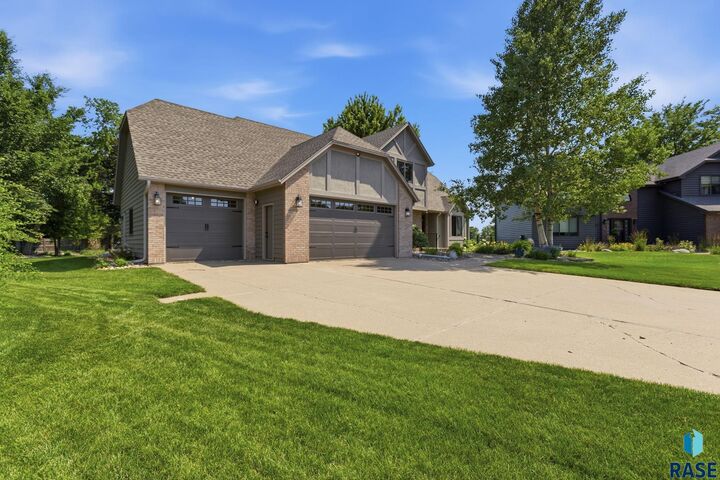
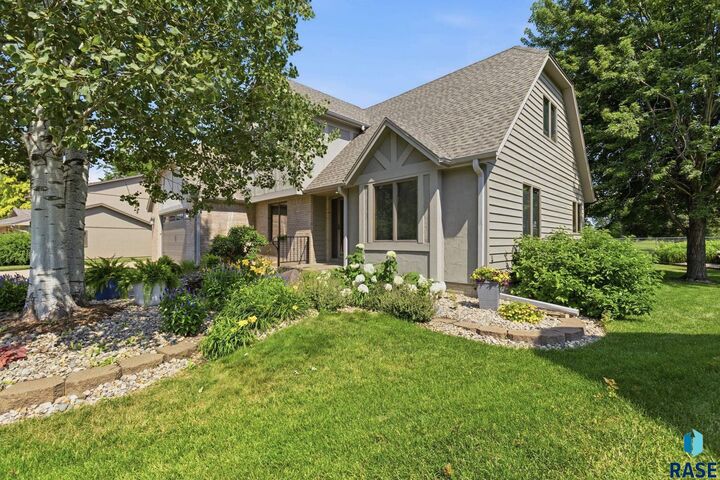
Set on a spectacular lot backing directly to the Kuehn golf course, you’ll enjoy beautiful views, added privacy, and a peaceful setting that’s difficult to find within the city. Mature trees and established landscaping create a picturesque backdrop, making the backyard the perfect place to relax, entertain, or simply take in the scenery.
Inside, spacious living areas are filled with natural light and designed for both everyday comfort and effortless entertaining. The thoughtfully-designed floor plan offers generous room sizes, inviting gathering spaces, and the enduring craftsmanship that makes this home truly stand apart. Whether you’re hosting family and friends or enjoying a quiet evening at home, you’ll appreciate the warmth and character found throughout.
Homes on this private circle rarely become available, especially those backing to the golf course. Combined with its exceptional lot, original ownership, and meticulous care, this is a rare opportunity to own a truly special property in one of Sioux Falls’ most desirable locations.