

Listing Courtesy of:  SIOUX EMPIRE / Listed By: Monica & Darren Pluim, Coldwell Banker Empire Realty; Monica & Darren Pluim, Empire Realty
 SIOUX EMPIRE / Listed By: Monica & Darren Pluim, Coldwell Banker Empire Realty; Monica & Darren Pluim, Empire Realty
 47649 Surrell St Sioux Falls, SD 57104
Active (8 Days)
$599,900 (USD)

Description
MLS #:
22604713
22604713
Taxes
$2,597
$2,597
Lot Size
0.8 acres
0.8 acres
Type
Single-Family Home
Single-Family Home
Year Built
1988
1988
Style
Multi Level
Multi Level
School District
Brandon Valley 49-2
Brandon Valley 49-2
County
Minnehaha County
Minnehaha County
Listed By
Monica & Darren Pluim, Coldwell Banker Empire Realty
Monica & Darren Pluim, Coldwell Banker Empire Realty
Monica & Darren Pluim, Coldwell Banker Empire Realty
Source
SIOUX EMPIRE
Last checked Jul 14 2026 at 2:57 PM GMT+0000
SIOUX EMPIRE
Last checked Jul 14 2026 at 2:57 PM GMT+0000
Bathroom Details
- Full Bathroom: 1
- 3/4 Bathroom: 1
Interior Features
- Stove Hood
- Dishwasher
- Electric Range
- Master Bath
- Microwave
- Dryer
- Washer
- Refrigerator
- Skylight(s)
Kitchen
- Massive Island
Subdivision
- Andy's Acres Addition
Lot Information
- Walk-Out
Property Features
- Fireplace: Wood Burning
- Fireplace: 0
- Foundation: Poured
Heating and Cooling
- Hot Water
- Heat Pump
- Central Air
Basement Information
- Full
Flooring
- Carpet
- Tile
- Heated
- Luxury Vinyl Plank
Exterior Features
- Roof: Composition
Utility Information
- Utilities: Water: Rural
- Sewer: Septic Tank
School Information
- Elementary School: Brandon Es
- Middle School: Brandon Valley Ms
- High School: Brandon Valley Hs
Garage
- Attached
- Oversized
Parking
- Concrete
- Asphalt
Living Area
- 2,419 sqft
Location
Disclaimer: Copyright 2026 Realtors Association of the Sioux Empire. All rights reserved. This information is deemed reliable, but not guaranteed. The information being provided is for consumers’ personal, non-commercial use and may not be used for any purpose other than to identify prospective properties consumers may be interested in purchasing. Data last updated 7/14/26 07:57

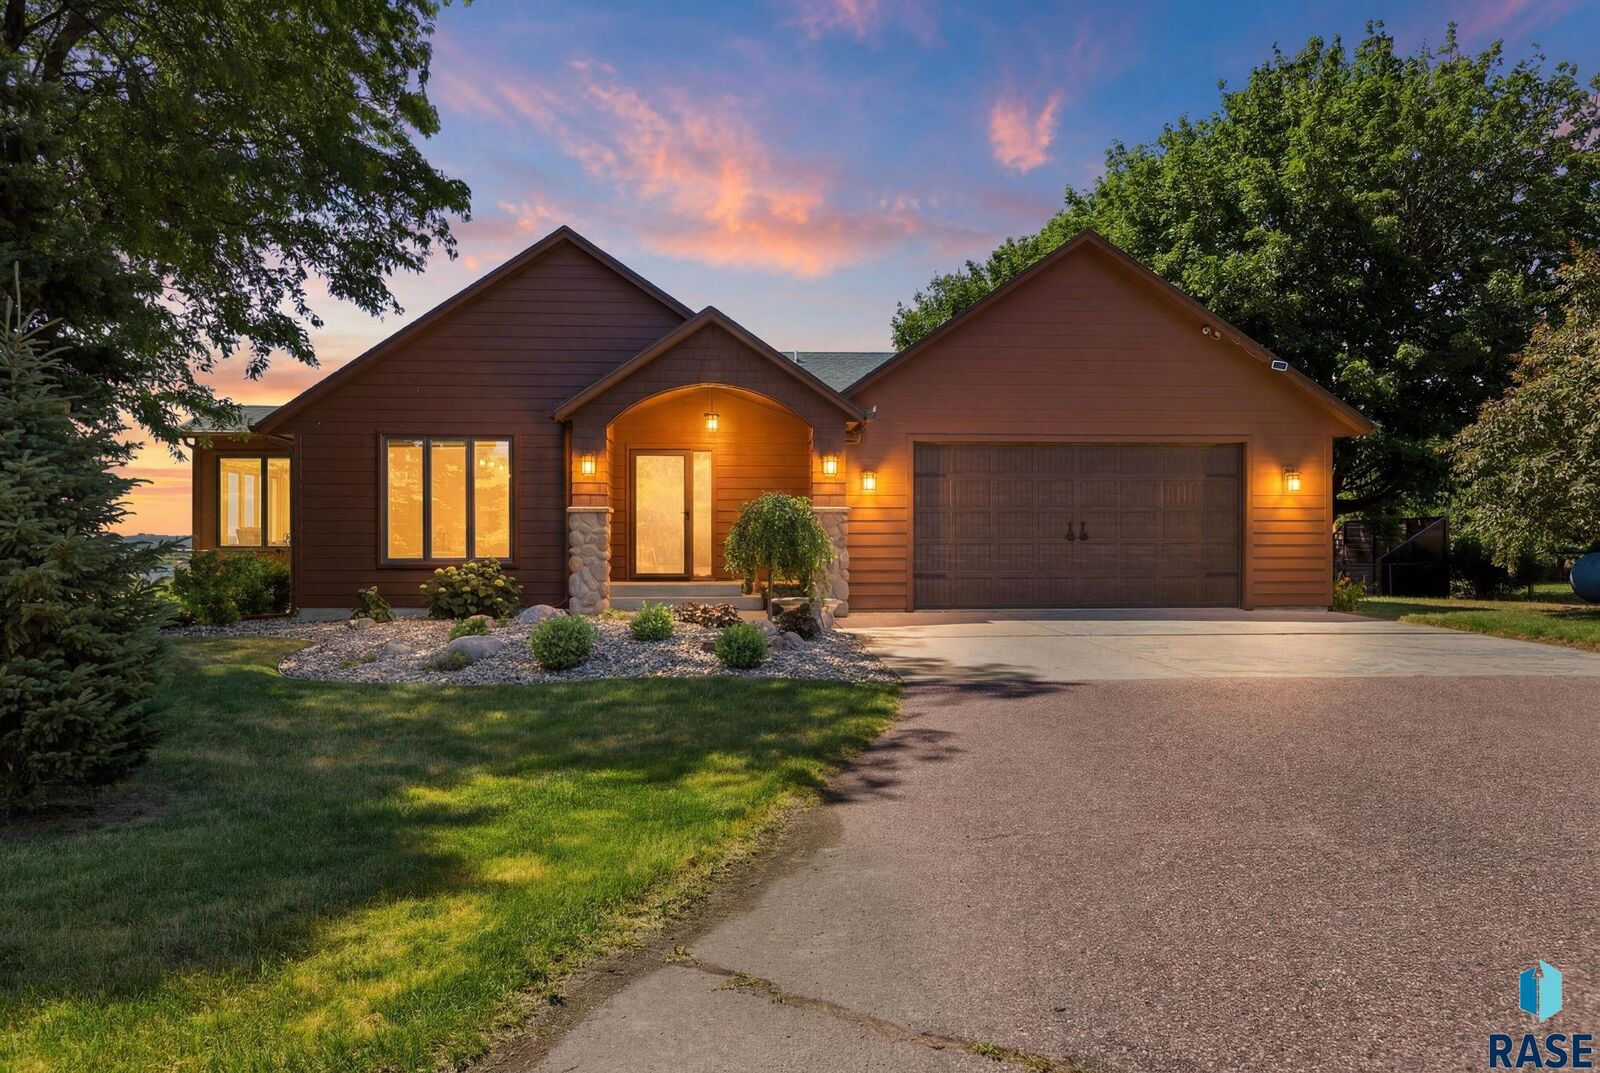
Inside, this spacious four-level home offers 3 bedrooms, 2 bathrooms, plus the opportunity to easily add a fourth bedroom with an existing egress window. The beautifully remodeled kitchen is the heart of the home, featuring custom cabinetry with exceptional storage, a huge center island, a built-in china cabinet, and a dedicated coffee station. Recent updates include multiple new light fixtures and fresh paint throughout the lower level.
The home is filled with thoughtful features including walk-in closets, a built-in office with abundant storage, wet bar plumbing in the lower level, radiant in-floor heat throughout the lower level, a skylight in the primary bathroom, and a built-in nook with shelving and a desk in the second bedroom.
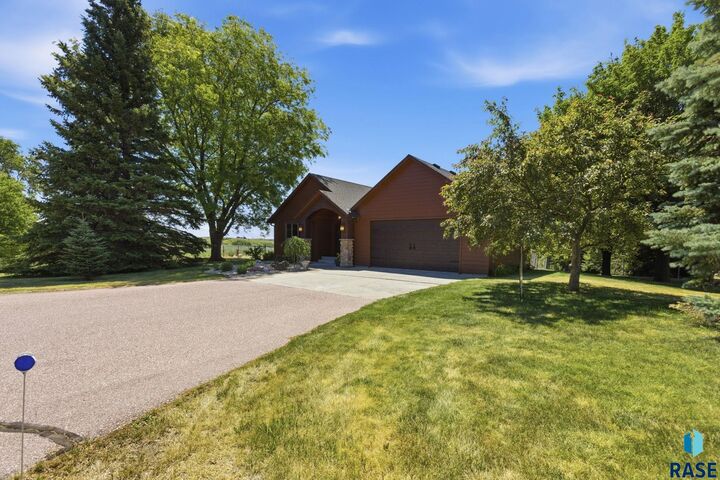
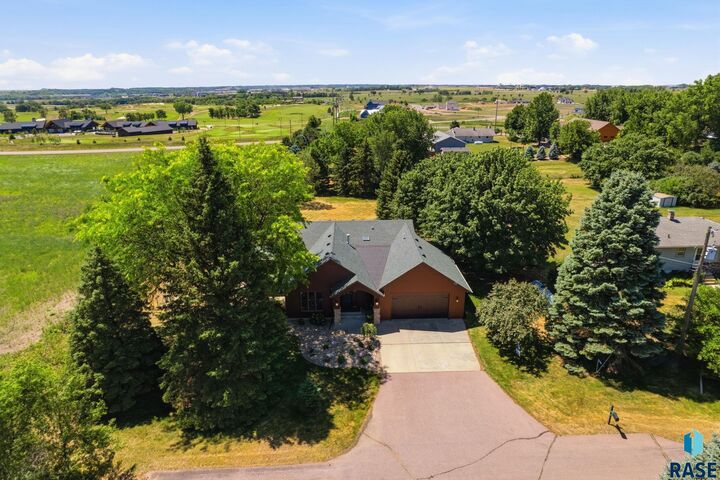
Outside, you’ll find a fenced garden, large storage shed, treehouse, tree swings, and an oversized garage with epoxy floors. As an added benefit, buyers also have the option to build an approximately (up to) 1,600-square-foot shop in the backyard—perfect for hobbies, storage, or a home business.
This is a rare opportunity to enjoy acreage, privacy, incredible views, and endless possibilities just minutes from the city.