


Listing Courtesy of:  SIOUX EMPIRE / Listed By: Rebecca Ohayon, Coldwell Banker Empire Realty
 SIOUX EMPIRE / Listed By: Rebecca Ohayon, Coldwell Banker Empire Realty
 26986 Cactus Pl Sioux Falls, SD 57108
Active (1 Days)
$529,900 (USD)
OPEN HOUSE TIMES
-
OPENSat, Jul 1810:30 am - 12 noon
Description
MLS #:
22605241
22605241
Taxes
$3,985
$3,985
Lot Size
1 acres
1 acres
Type
Single-Family Home
Single-Family Home
Year Built
1995
1995
Style
Ranch
Ranch
School District
Harrisburg
Harrisburg
County
Lincoln County
Lincoln County
Listed By
Rebecca Ohayon, Coldwell Banker Empire Realty
Source
SIOUX EMPIRE
Last checked Jul 14 2026 at 10:28 PM GMT+0000
SIOUX EMPIRE
Last checked Jul 14 2026 at 10:28 PM GMT+0000
Bathroom Details
- Full Bathrooms: 3
Interior Features
- Disposal
- Dishwasher
- Electric Range
- Master Bath
- 3+ Bedrooms Same Level
- Microwave
- Main Floor Laundry
- Dryer
- Washer
- Wet Bar
Subdivision
- Bindert
Lot Information
- Corner Lot
Property Features
- Fireplace: Gas
- Fireplace: 1
- Foundation: Poured
Heating and Cooling
- Natural Gas
- Central Air
Homeowners Association Information
- Dues: $42
Flooring
- Carpet
- Tile
- Wood
- Luxury Vinyl Plank
Exterior Features
- Roof: Composition
Utility Information
- Utilities: Water: Rural
- Sewer: Septic Tank
School Information
- Elementary School: Harrisburg Explorer Es
- Middle School: North Middle School - Harrisburg School District 41-2
- High School: Harrisburg Hs
Garage
- Attached
- Garage Heater
Parking
- Concrete
- Gravel
Stories
- 1
Living Area
- 2,520 sqft
Location
Disclaimer: Copyright 2026 Realtors Association of the Sioux Empire. All rights reserved. This information is deemed reliable, but not guaranteed. The information being provided is for consumers’ personal, non-commercial use and may not be used for any purpose other than to identify prospective properties consumers may be interested in purchasing. Data last updated 7/14/26 15:28

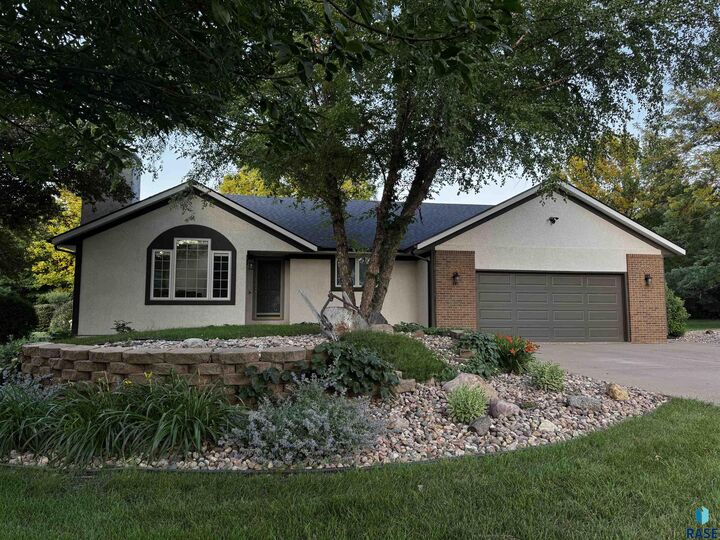
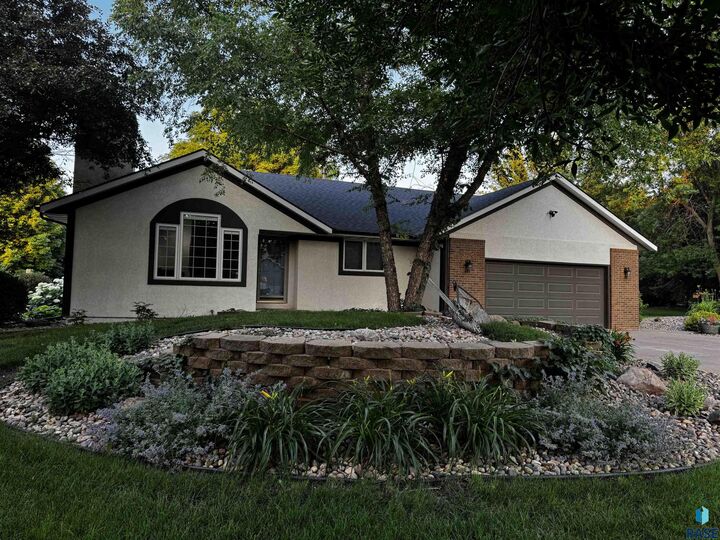
The mature trees and large yard create a peaceful setting that's perfect for relaxing, entertaining, or just enjoying your own little slice of nature. There's plenty of room for kids, pets, gardening, or future outdoor projects. Plus, the brand-new shed offers extra storage for all your tools, toys, and lawn equipment.
Inside, you'll find a comfortable layout with room for everyone. Major updates have already been taken care of, including a newer roof and newer HVAC system, so you can move in with confidence and focus on making it your own.
If you've been looking for the hard-to-find combination of acreage, privacy, and an unbeatable Sioux Falls location, this home is one you won't want to miss!