

Listing Courtesy of:  SIOUX EMPIRE / Listed By: Matt Misner, Coldwell Banker Empire Realty
 SIOUX EMPIRE / Listed By: Matt Misner, Coldwell Banker Empire Realty
 1516 N Maynard Ln Sioux Falls, SD 57110
Active (12 Days)
$609,500 (USD)
OPEN HOUSE TIMES
-
OPENSat, Sep 121:00 pm - 2:30 pm

Description
MLS #:
22605478
22605478
Taxes
$7,244
$7,244
Lot Size
0.42 acres
0.42 acres
Type
Single-Family Home
Single-Family Home
Year Built
2006
2006
Style
Multi Level
Multi Level
School District
Sioux Falls
Sioux Falls
County
Minnehaha County
Minnehaha County
Listed By
Matt Misner, Coldwell Banker Empire Realty
Source
SIOUX EMPIRE
Last checked Sep 10 2026 at 4:02 PM GMT+0000
SIOUX EMPIRE
Last checked Sep 10 2026 at 4:02 PM GMT+0000
Bathroom Details
- Full Bathrooms: 3
Interior Features
- Disposal
- Dishwasher
- Electric Range
- Master Bath
- 3+ Bedrooms Same Level
- Microwave
- Vaulted Ceiling(s)
- Tray Ceiling(s)
- Main Floor Laundry
- Dryer
- Washer
- Refrigerator
- Wet Bar
- Skylight(s)
Kitchen
- Island
- Vaulted Ceiling
- Tile
Subdivision
- Canterbury Heights Addn
Lot Information
- Walk-Out
- Irregular Lot
- Garden
- Corner Lot
Property Features
- Fireplace: Gas
- Fireplace: 2
- Foundation: Poured
Heating and Cooling
- Electric
- Central Air
Basement Information
- Full
Flooring
- Carpet
- Tile
- Concrete
Exterior Features
- Roof: Composition
Utility Information
- Utilities: Water: Public
- Sewer: Public Sewer
School Information
- Elementary School: Anne Sullivan Es
- Middle School: Whittier Ms
- High School: Washington Hs
Garage
- Attached
- Garage Heater
Parking
- Concrete
Living Area
- 3,514 sqft
Location
Disclaimer: Copyright 2026 Realtors Association of the Sioux Empire. All rights reserved. This information is deemed reliable, but not guaranteed. The information being provided is for consumers’ personal, non-commercial use and may not be used for any purpose other than to identify prospective properties consumers may be interested in purchasing. Data last updated 9/10/26 09:02

The heart of the home is the impressive great room, where vaulted ceilings, a cozy fireplace, and large windows create a warm and inviting gathering space. Just steps away, the spacious kitchen features abundant cabinetry, generous counter space, and a custom island that’s perfect for everything from busy mornings to hosting family and friends. Sliding doors lead to the deck, making indoor-outdoor entertaining effortless.
Upstairs, you’ll find three bedrooms on one level, including a spacious primary suite designed to be your own private retreat. Two walk-in closets provide exceptional storage, while the ensuite bathroom features a tiled walk-in shower, jetted tub, double vanity, and private water closet. Just off the suite, a private three-season room offers the perfect place to enjoy your morning coffee or unwind at the end of the day.
The lower level adds even more flexibility with a large family room complete with a kitchenette—ideal for entertaining, hosting guests, or creating a separate living space. Three additional bedrooms, a full bathroom, and ample storage ensure there’s room for everyone.
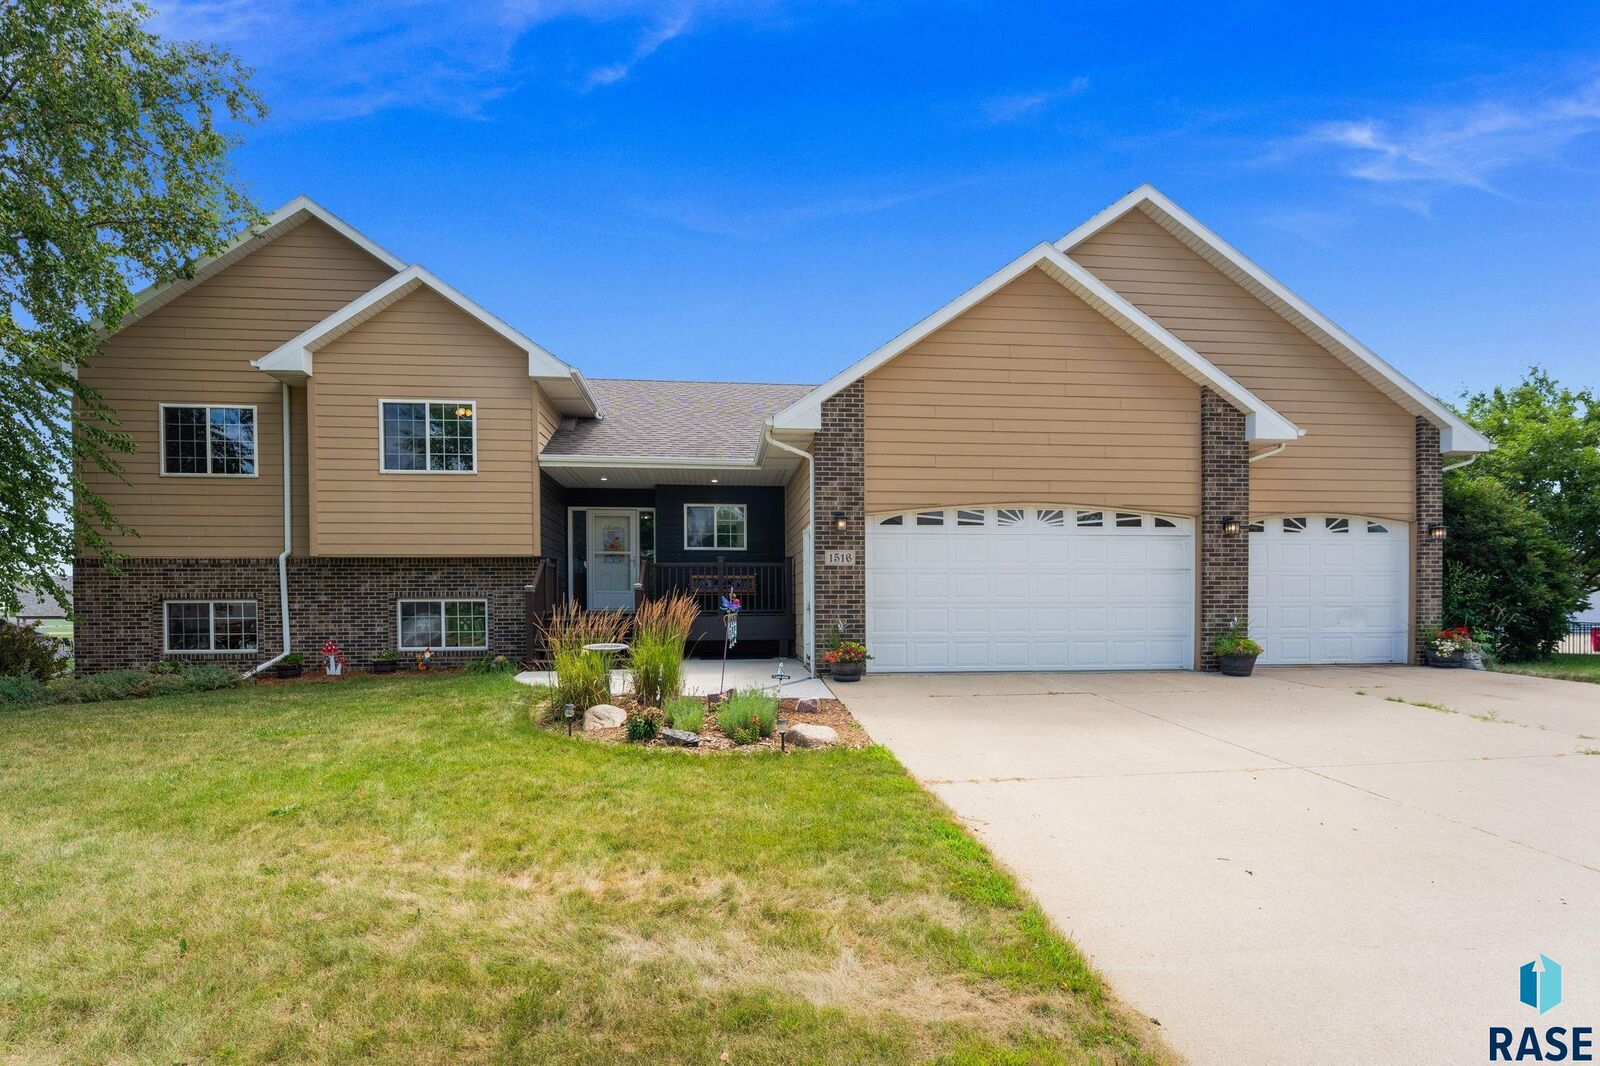
Step outside and enjoy nearly half an acre featuring a custom paver patio with a built-in fire pit, black aluminum fenced backyard, raised garden beds, and a play set. A heated three-stall garage with epoxy floors, storage shed, and convenient main-floor laundry add even more functionality to this exceptional home.
Located in a quiet east-side neighborhood with minimal through traffic, you’ll enjoy a peaceful setting while remaining just minutes from schools, parks, shopping, dining, and all the conveniences the east side of Sioux Falls has to offer.
If you’ve been searching for a home that offers space, versatility, and exceptional indoor and outdoor living, this is one you won’t want to miss. Schedule your private showing today!