

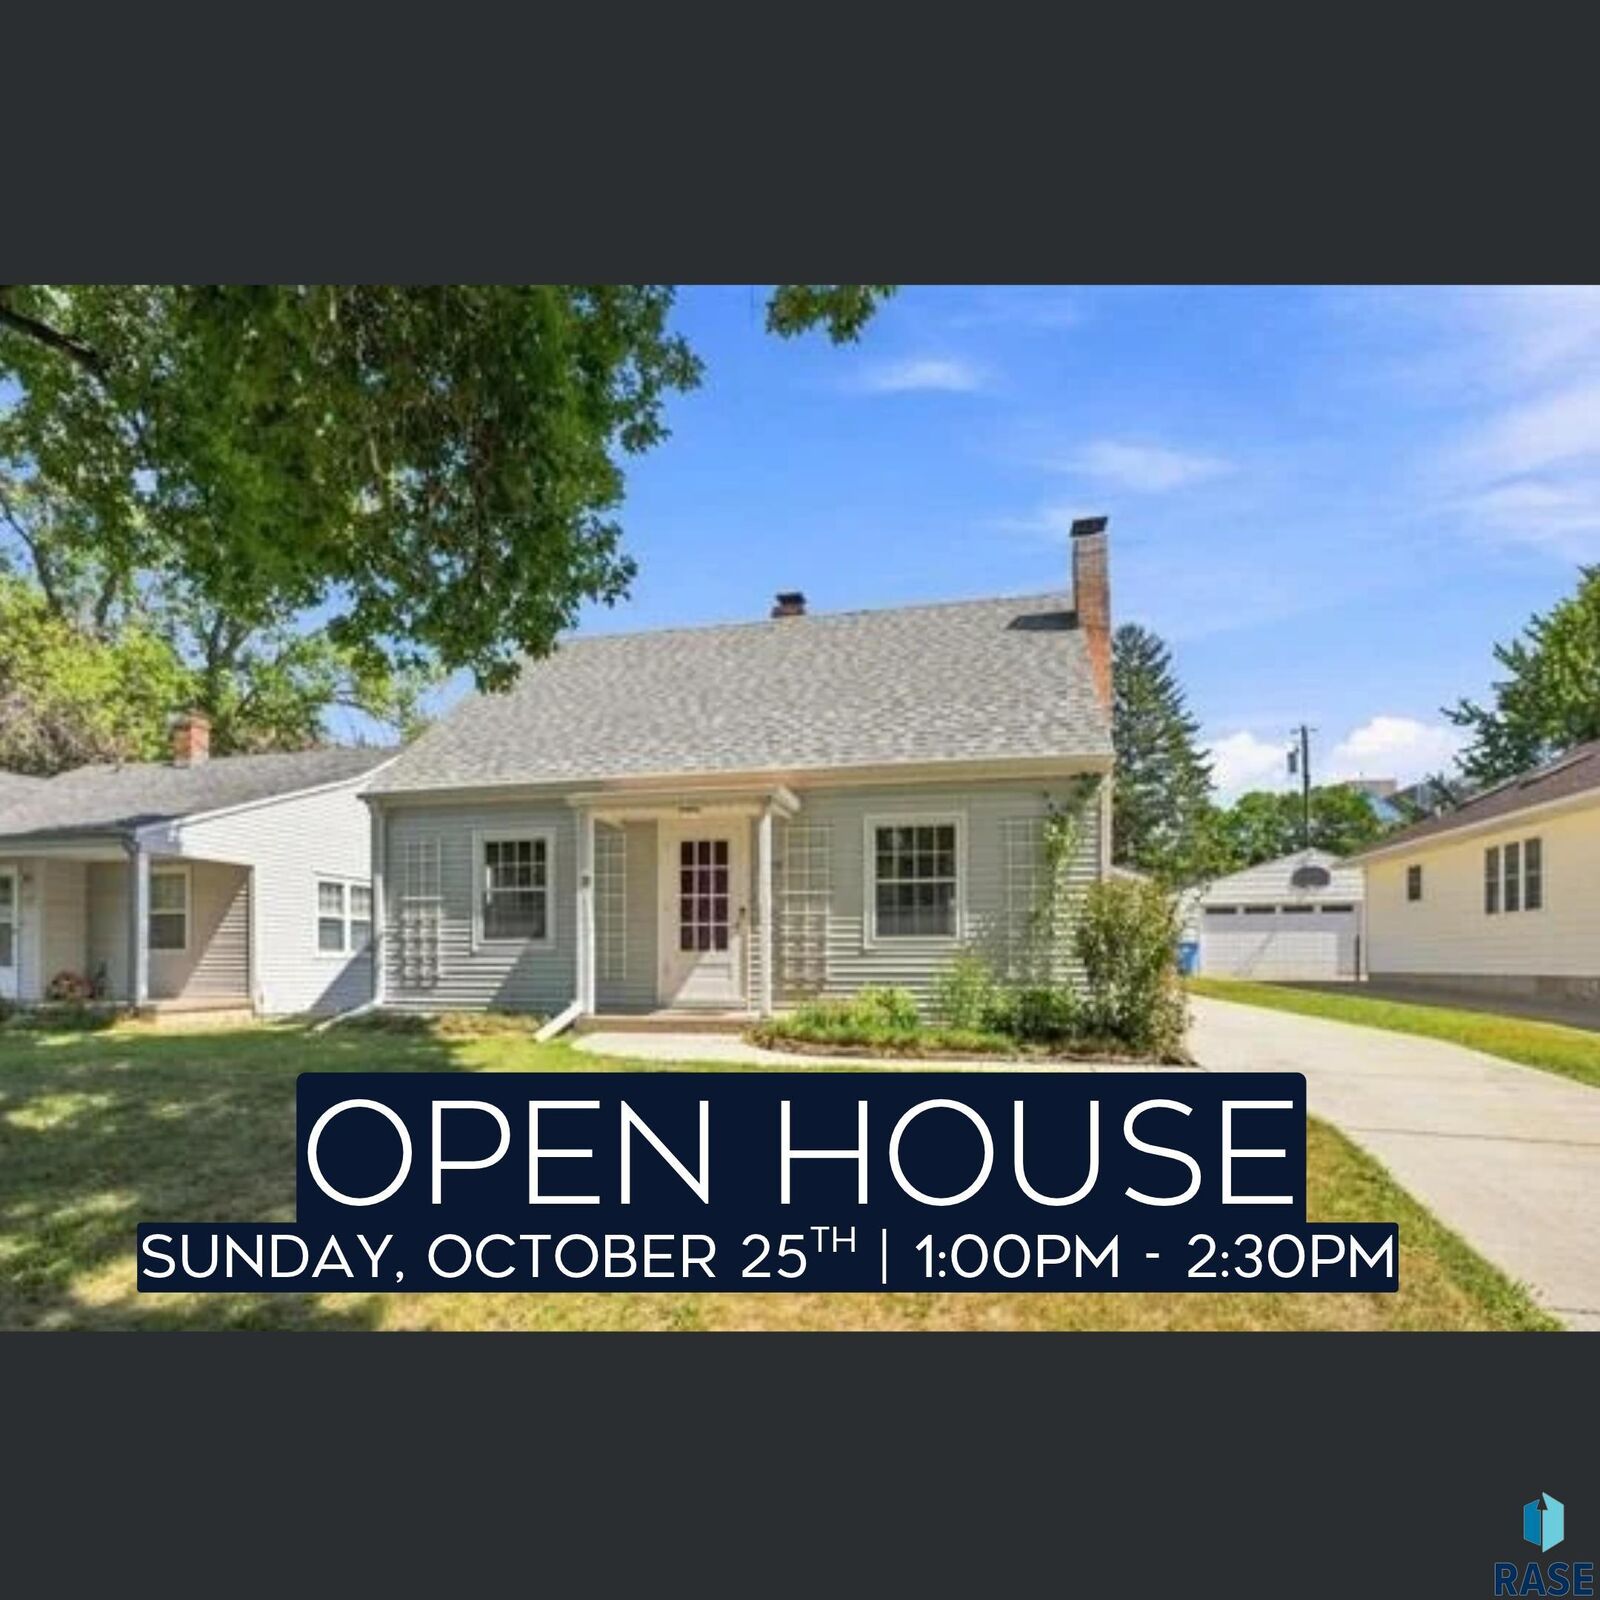
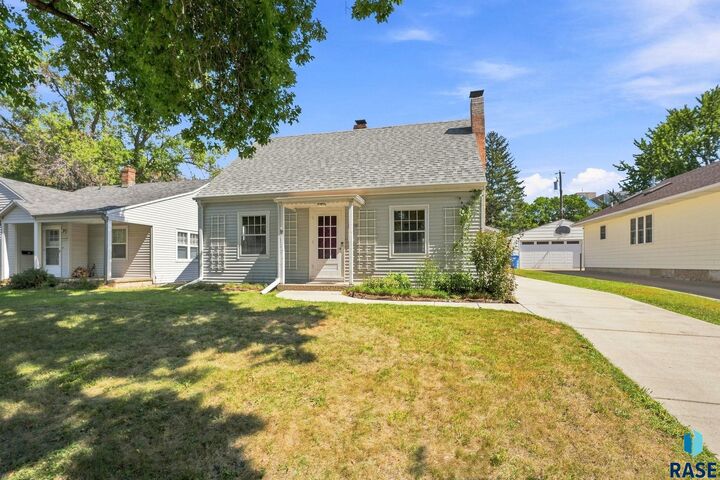
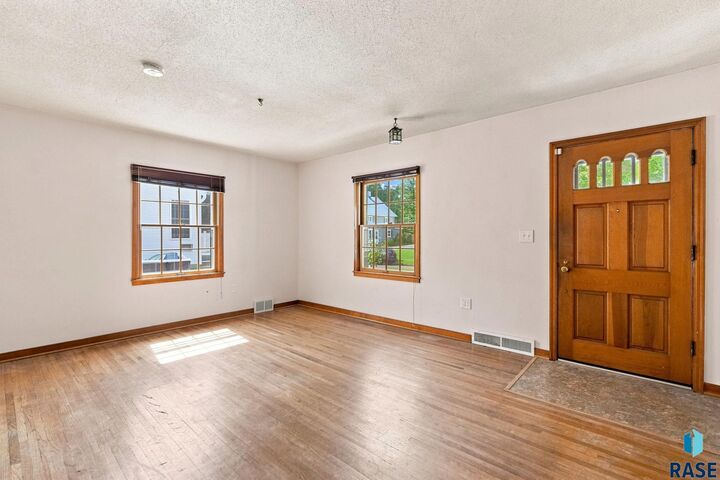
Listing Courtesy of:  SIOUX EMPIRE / Listed By: Larisa Deery, Coldwell Banker Empire Realty
 SIOUX EMPIRE / Listed By: Larisa Deery, Coldwell Banker Empire Realty
 1100 S Glendale Ave Sioux Falls, SD 57105
Active (4 Days)
$280,000 (USD)
MLS #:
22606892
22606892
Taxes
$3,164
$3,164
Lot Size
6,582 SQFT
6,582 SQFT
Type
Single-Family Home
Single-Family Home
Year Built
1946
1946
Style
1.5 Story
1.5 Story
School District
Sioux Falls
Sioux Falls
County
Minnehaha County
Minnehaha County
Listed By
Larisa Deery, Coldwell Banker Empire Realty
Source
SIOUX EMPIRE
Last checked Oct 26 2026 at 2:55 AM GMT+0000
SIOUX EMPIRE
Last checked Oct 26 2026 at 2:55 AM GMT+0000
Bathroom Details
- Full Bathroom: 1
- 3/4 Bathroom: 1
- Half Bathroom: 1
Interior Features
- Master Bath
- Dryer
- Washer
- Refrigerator
- Range
Kitchen
- Painted Cabinets
Subdivision
- Rowland 2Nd Addn
Lot Information
- City Lot
Property Features
- Fireplace: Other
- Fireplace: 1
- Foundation: Poured
Heating and Cooling
- Natural Gas
- Central Air
Basement Information
- Full
Flooring
- Carpet
- Wood
- Vinyl
- Laminate
Exterior Features
- Roof: Composition
Utility Information
- Utilities: Water: Public
- Sewer: Public Sewer
School Information
- Elementary School: Garfield Es
- Middle School: Edison Ms
- High School: Roosevelt Hs
Garage
- Detached
- Oversized
Stories
- 2
Living Area
- 1,334 sqft
Location
Disclaimer: Copyright 2026 Realtors Association of the Sioux Empire. All rights reserved. This information is deemed reliable, but not guaranteed. The information being provided is for consumers’ personal, non-commercial use and may not be used for any purpose other than to identify prospective properties consumers may be interested in purchasing. Data last updated 10/25/26 19:55

Description