

Listing Courtesy of:  SIOUX EMPIRE / Listed By: Monica & Darren Pluim, Coldwell Banker Empire Realty; Monica & Darren Pluim, Empire Realty
 SIOUX EMPIRE / Listed By: Monica & Darren Pluim, Coldwell Banker Empire Realty; Monica & Darren Pluim, Empire Realty
 451 1st Ave Chancellor, SD 57015
Active (2 Days)
$450,000 (USD)

Description
MLS #:
22607894
22607894
Taxes
$4,244
$4,244
Lot Size
0.64 acres
0.64 acres
Type
Single-Family Home
Single-Family Home
Year Built
1911
1911
Style
Two Story
Two Story
School District
Lennox
Lennox
County
Turner County
Turner County
Listed By
Monica & Darren Pluim, Coldwell Banker Empire Realty
Monica & Darren Pluim, Coldwell Banker Empire Realty
Monica & Darren Pluim, Coldwell Banker Empire Realty
Source
SIOUX EMPIRE
Last checked Oct 15 2026 at 6:41 PM GMT+0000
SIOUX EMPIRE
Last checked Oct 15 2026 at 6:41 PM GMT+0000
Bathroom Details
- Full Bathrooms: 2
- 3/4 Bathroom: 1
Interior Features
- Disposal
- Dishwasher
- Electric Range
- Master Bath
- Formal Dining Rm
- 3+ Bedrooms Same Level
- Microwave
- Vaulted Ceiling(s)
- Main Floor Laundry
- Refrigerator
- Wet Bar
Kitchen
- Plus a 10'X16' Dining Area
Subdivision
- Beren's & Hofmeister
Lot Information
- Corner Lot
Property Features
- Fireplace: Electric
- Fireplace: 0
- Foundation: Poured
Heating and Cooling
- Hot Water
- Other
- Propane
- Dual Fuel
- Central Air
Basement Information
- Full
Flooring
- Carpet
- Wood
- Heated
- Ceramic Tile
Exterior Features
- Roof: Composition
Utility Information
- Utilities: Water: Rural
- Sewer: Public Sewer
School Information
- Elementary School: Lennox Es
- Middle School: Lennox Ms
- High School: Lennox Hs
Garage
- Attached
- Oversized
- Garage Heater
- Separate Workshop
Parking
- Concrete
Living Area
- 3,454 sqft
Location
Disclaimer: Copyright 2026 Realtors Association of the Sioux Empire. All rights reserved. This information is deemed reliable, but not guaranteed. The information being provided is for consumers’ personal, non-commercial use and may not be used for any purpose other than to identify prospective properties consumers may be interested in purchasing. Data last updated 10/15/26 11:41

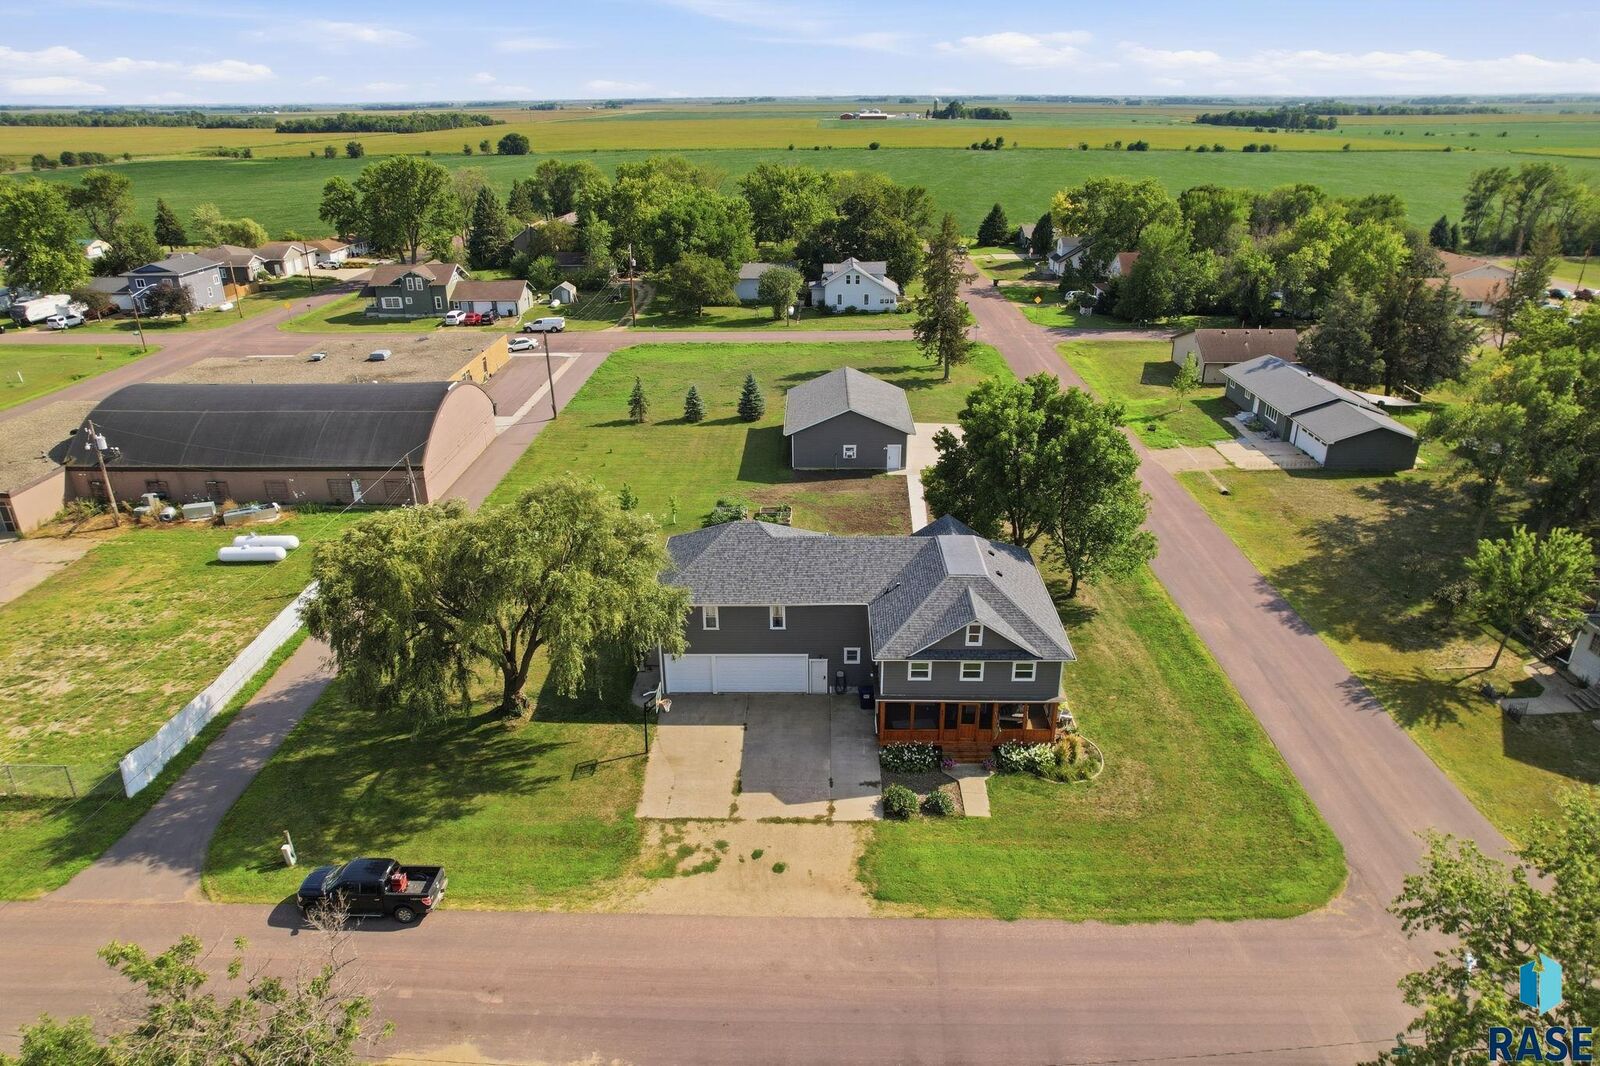
The home features four upper-level bedrooms and a huge walk-in closet. One of the standout spaces is the massive family room above the garage, complete with a fireplace and kitchenette, offering a great additional area for entertaining or relaxing. The property also includes a mother-in-law suite, adding even more flexibility to the layout.
Numerous improvements have been completed over the years, including updated windows, siding, insulation, mechanical systems, and roofing. The kitchen and main-floor bathroom were updated in 2013, while the mother-in-law suite was remodeled in 2018. The front porch was remodeled in 2019, including new support posts and a screened porch, and the shop was added in 2020. Additional updates include a new 200-amp electrical panel in 2019, a new roof in 2022, updated flooring, a 220 amp electric fireplace in the upstairs family room in 2023, basement wall repairs in 2025, and replacement of the flat roof portion in 2026.
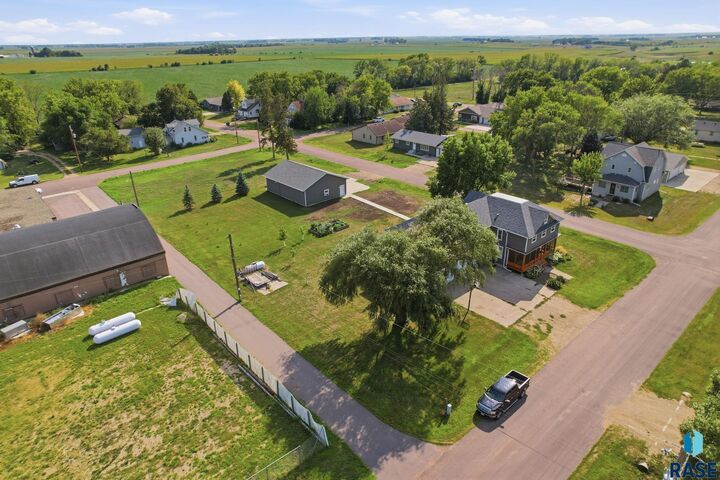
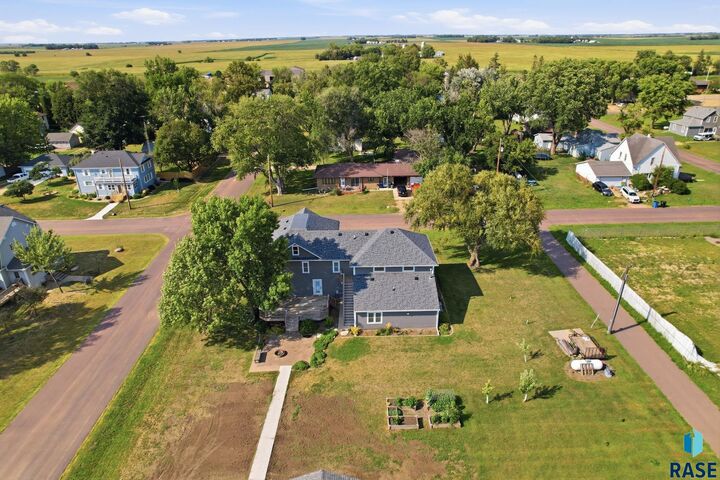
With generous living spaces, a substantial shop, and a spacious lot, this Chancellor property offers a wonderful combination of space, functionality, and versatility!