

Listing Courtesy of:  SIOUX EMPIRE / Listed By: Brit Whalen, Coldwell Banker Empire Realty; Monica & Darren Pluim, Empire Realty
 SIOUX EMPIRE / Listed By: Brit Whalen, Coldwell Banker Empire Realty; Monica & Darren Pluim, Empire Realty
707 Mill Pond Rd Rock Rapids, IA 51246
Active (2 Days)
$484,700 (USD)
Description
MLS #:
22608119
22608119
Taxes
$44
$44
Lot Size
0.36 acres
0.36 acres
Type
Single-Family Home
Single-Family Home
Year Built
2026
2026
Style
Ranch
Ranch
School District
Ia-Central Lyon Community School
Ia-Central Lyon Community School
County
Lyon County
Lyon County
Listed By
Brit Whalen, Coldwell Banker Empire Realty
Monica & Darren Pluim, Coldwell Banker Empire Realty
Monica & Darren Pluim, Coldwell Banker Empire Realty
Source
SIOUX EMPIRE
Last checked Oct 27 2026 at 1:56 PM GMT+0000
SIOUX EMPIRE
Last checked Oct 27 2026 at 1:56 PM GMT+0000
Bathroom Details
- Full Bathroom: 1
- 3/4 Bathroom: 1
Interior Features
- Master Bath
- 3+ Bedrooms Same Level
- Main Floor Laundry
Kitchen
- Granite Countertops
- Walk-In Pantry
Subdivision
- Other - Outside Jurisdiction
Lot Information
- Irregular Lot
Property Features
- Fireplace: 0
- Foundation: Poured
Heating and Cooling
- Natural Gas
- Central Air
Basement Information
- Full
Flooring
- Carpet
- Vinyl
- Concrete
Exterior Features
- Roof: Composition
Utility Information
- Utilities: Water: Public
- Sewer: Public Sewer
School Information
- Elementary School: Ia-Central Lyon Elementary
- Middle School: Ia-Central Lyon Secondary
- High School: Ia-Central Lyon Secondary
Garage
- Attached
- Tandem
Parking
- Concrete
Stories
- 1
Living Area
- 1,725 sqft
Location
Disclaimer: Copyright 2026 Realtors Association of the Sioux Empire. All rights reserved. This information is deemed reliable, but not guaranteed. The information being provided is for consumers’ personal, non-commercial use and may not be used for any purpose other than to identify prospective properties consumers may be interested in purchasing. Data last updated 10/27/26 06:56

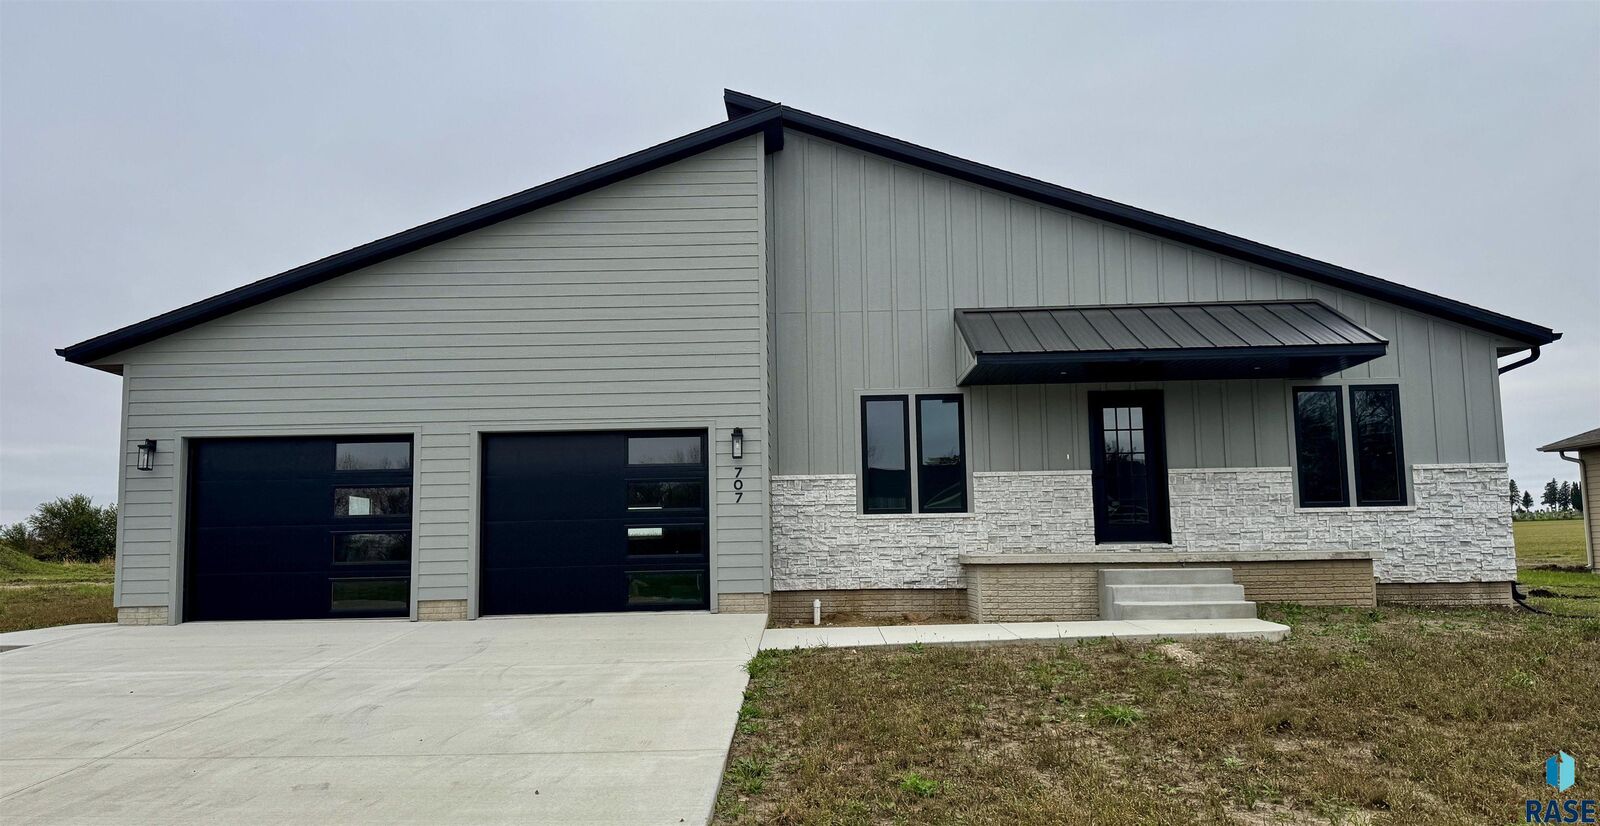
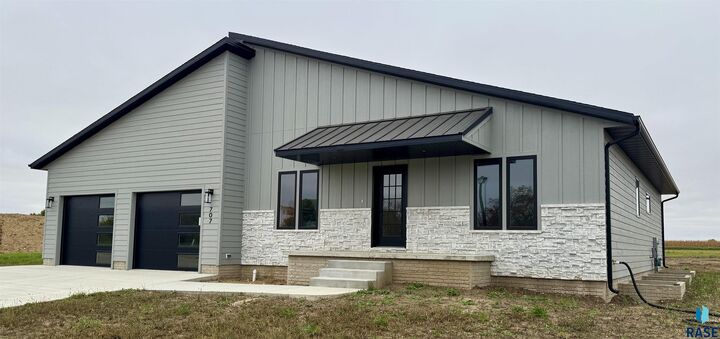
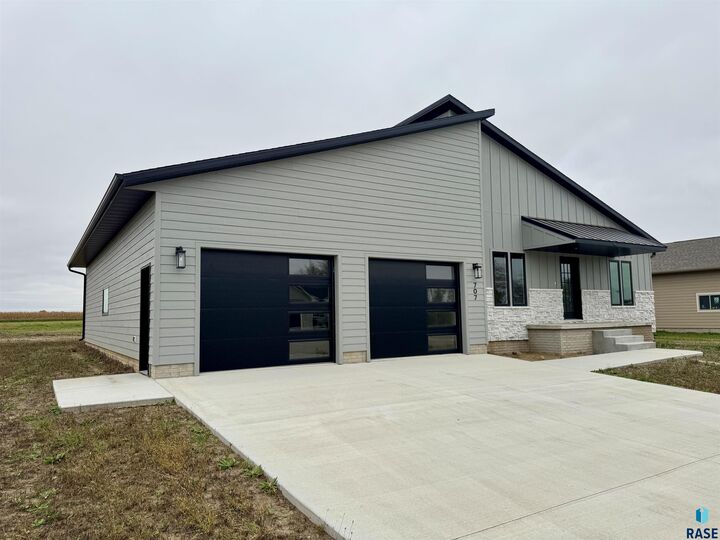
The kitchen features granite countertops and a walk-in pantry that flows right into the rest of the open concept dining and living room. The master bedroom offers WIC, 3/4 bathroom with onyx countertops. Two additional bedrooms, full bath and laundry finish this level. The unfinished basement offers an additional 1700 sq. Ft. of exciting possibilities for future expansion. Enjoy the covered front porch, and 12' x 12' concrete back patio, perfect for slow mornings or hosting friends on warm midwest evenings. The attached 4-stall tandem garage offers incredible flexibility for vehicles, storage, or hobbies, something you don’t find every day.
Additional incentives may include $2,000 in Chamber Bucks for utilities, $5,000 in Chamber Bucks through a city rebate, and a 5-year tax abatement on $75,000 of assessed home value. Incentives subject to eligibility.